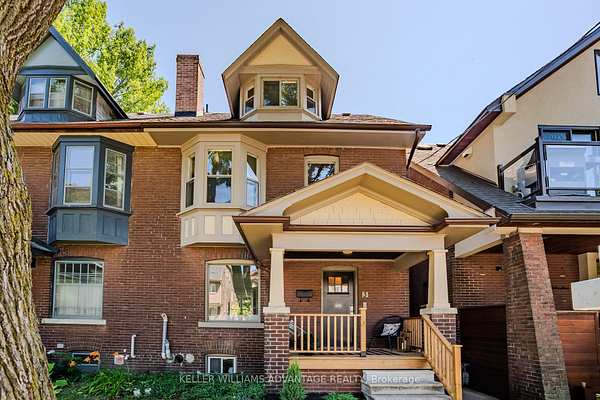
No. 01On Market
The Beaches
3 Columbine Ave
MLS E13544428
$1,349,000
Listed 7/09/2026
Beds
4 + 1
Baths
4
Sq Ft
1500-2000
Lot
24.33 x 90'
DOM
8
Taxes
$7,327.82

Woodbine Corridor, Toronto, Ontario M4L 1X1
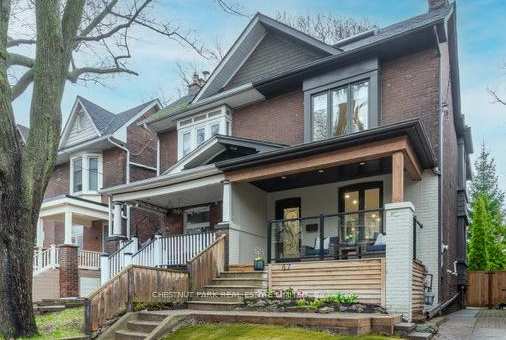
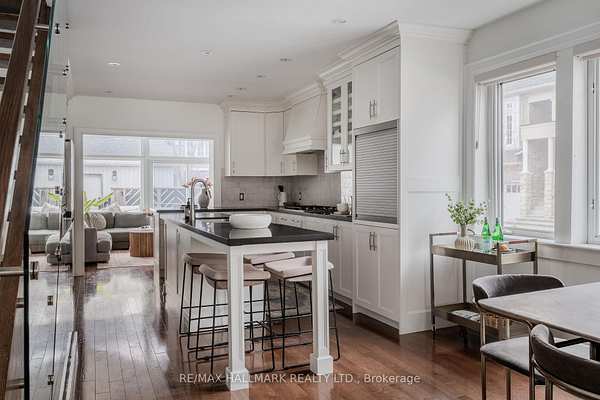
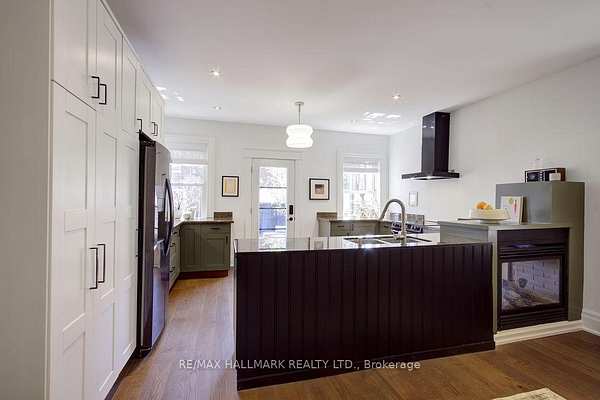
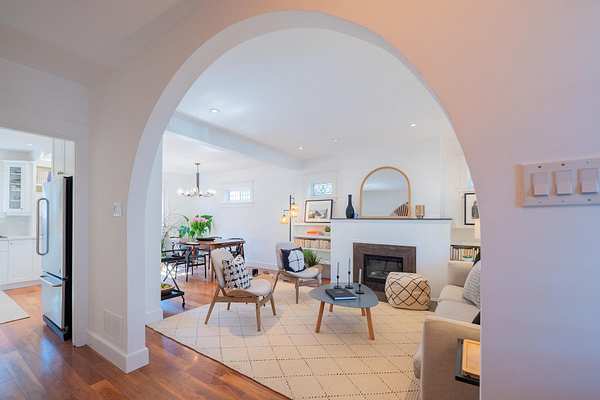
Welcome to 77 Robbins Avenue, a beautifully transformed, extra-wide semi-detached home in the highly sought-after Upper Beach community. Thoughtfully expanded with a lovely rear addition and extensively remodelled throughout, this home offers exceptional living space across the main floor and finished basement.
A charming front porch overlooks the quiet, tree-lined street, while the spacious interior provides a comfortable and functional layout for modern family living. Located within a highly desirable school catchment and close to excellent parks, ravine trails, public transit and everyday conveniences.
Enjoy easy access to the shops, cafés and restaurants along Kingston Road, Gerrard Street East and Queen Street East, with Woodbine Beach, the boardwalk and downtown Toronto all just minutes away. A rare opportunity to enjoy generous living space, thoughtful upgrades and an outstanding community-oriented location.
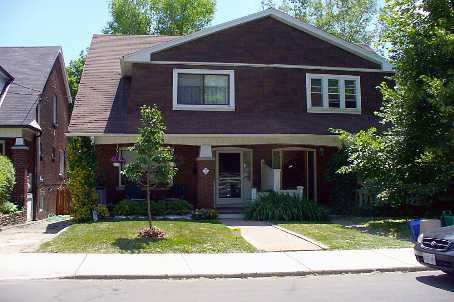
MLS E993266
Grounded in nine recent Woodbine Corridor & Beach sales and the on-market comparables. Reflects 77 Robbins' 1,433 sq ft above grade, 23.7 ft frontage, finished basement, and central-air upgrade.
Recent sales and active listings across Woodbine Corridor, The Beaches, and Greenwood-Coxwell. Selected for lot size, above-grade footprint, and finish quality closest to 77 Robbins.
MLS E13544428
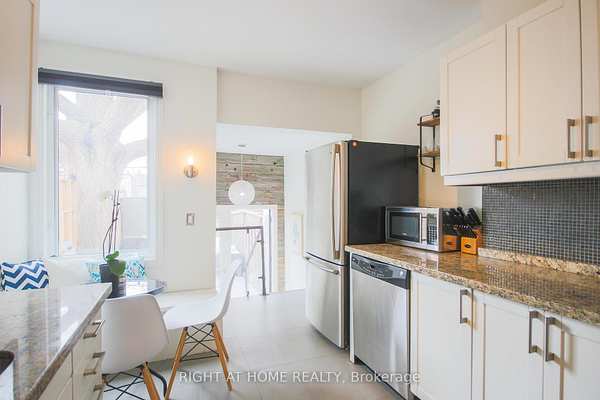
MLS E13126964
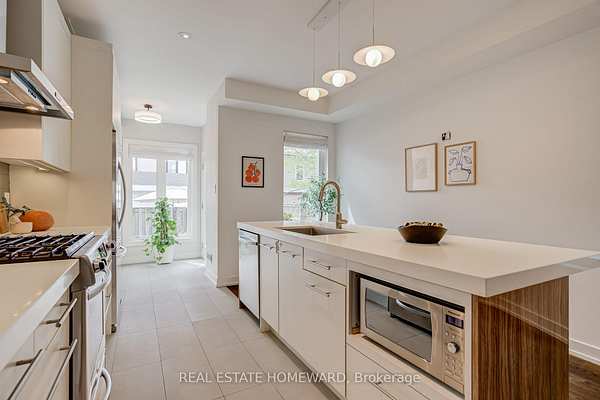
MLS E13142102
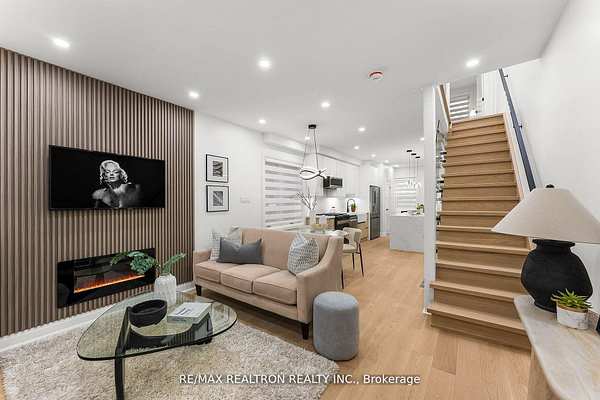
MLS E13419422
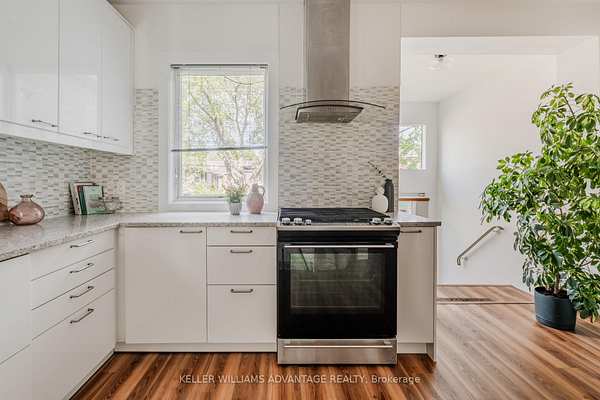
MLS E13209218
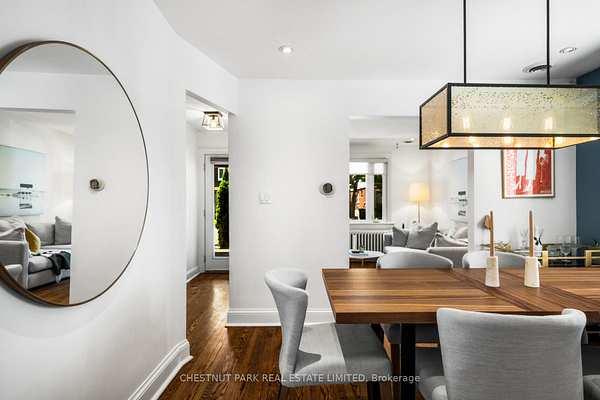
MLS E13480082
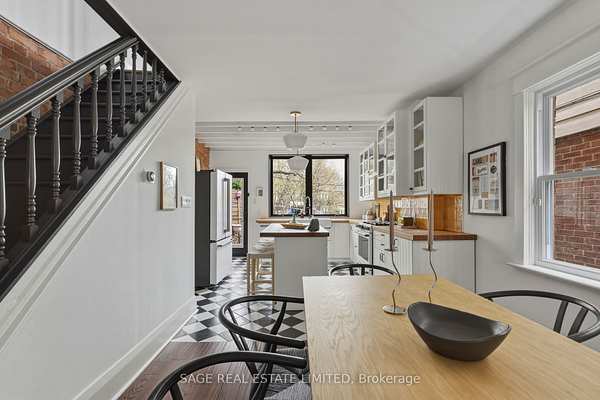
MLS E13055290
MLS E13012816
MLS E12914288
MLS E13089460
MLS E12862752
Subject pinned on the left in gold. Scroll horizontally to compare all 11 comparables across 27 data points, including sold-over-ask percentages.
Field | Subject 77 Robbins Ave Woodbine Corridor E993266 | Comp 1 3 Columbine Ave The Beaches E13544428 | Comp 2 44 Rhodes Ave Greenwood-Coxwell E13126964 | Comp 3 44 Ashdale Ave Greenwood-Coxwell E13142102 | Comp 4 111 Glenmore Rd Woodbine Corridor E13419422 | Comp 5 111 Rainsford Rd The Beaches E13209218 | Comp 6 57 Billings Ave Greenwood-Coxwell E13480082 | Comp 7 31 Glenmore Rd Woodbine Corridor E13055290 | Comp 8 87 Bowmore Rd Woodbine Corridor E13012816 | Comp 9 27 Maughan Cres Woodbine Corridor E12914288 | Comp 10 39 Dixon Ave The Beaches E13089460 | Comp 11 43 Robbins Ave Woodbine Corridor E12862752 |
|---|---|---|---|---|---|---|---|---|---|---|---|---|
| Status | Subject | New | Price Change | Sold | Sold | Sold | Sold | Sold | Sold | Sold | Sold | Sold |
| MLS# | E993266 | E13544428 | E13126964 | E13142102 | E13419422 | E13209218 | E13480082 | E13055290 | E13012816 | E12914288 | E13089460 | E12862752 |
| Type | Semi-Detached 2-Storey | Semi-Detached 3-Storey | Semi-Detached 2-Storey | Semi-Detached 2-Storey | Semi-Detached 2-Storey | Semi-Detached 2-Storey | Semi-Detached 2-Storey | Semi-Detached 2-Storey | Semi-Detached 2-Storey | Semi-Detached 2-Storey | Semi-Detached 3-Storey | Semi-Detached 2-Storey |
| Rooms | 6 | 9 + 1 | 6 + 2 | 6 + 2 | 6 + 2 | 6 + 2 | 8 + 1 | 6 + 2 | 8 + 1 | 7 + 1 | 7 + 1 | 6 + 1 |
| Beds | 3 + 1 | 4 + 1 | 3 + 1 | 2 + 1 | 3 + 1 | 3 + 1 | 3 + 1 | 3 | 3 | 3 | 3 + 1 | 3 |
| Washrooms | 1 | 4 | 2 | 2 | 3 | 2 | 2 | 2 | 4 | 2 | 3 | 2 |
| Kitchens | 1 | 3 | 2 | 1 | 1 | 1 | 1 | 1 | 1 | 1 | 1 | 1 |
| Family Room | N | N | N | N | N | N | N | N | N | Y | Y | N |
| Basement | Full, Finished | Sep Entrance | Fin W/O, Apartment, Sep Entrance | Exposed Rock, Full | Finished | Finished, Sep Entrance | Full, Finished | Fin W/O, Full, W/O | Full, Finished | Full, Finished | Finished | Finished |
| Fireplace | No | No | No | Yes | Yes | Yes | No | No | Yes | No | Yes | Yes |
| Heat Type | Forced Air | Radiant | Forced Air | Forced Air | Forced Air | Forced Air | Radiant | Forced Air | Forced Air | Forced Air | Forced Air | Forced Air |
| Heat Source | Gas | Gas | Gas | Gas | Gas | Gas | Gas | Gas | Gas | Gas | Gas | Gas |
| A/C | Central Air | None | Central Air | Central Air | Central Air | Central Air | Central Air | Central Air | Central Air | Central Air | Central Air | Central Air |
| Garage | None | None | None | None | None | None | None | None | None | Detached | None | None |
| Drive | Rt-Of-Way | None | None | None | Mutual | Lane | Mutual | Lane | Mutual | — | — | Mutual |
| # Park Spaces | 0 | 0 | 0 | 0 | 0 | 2 | 1 | 1 | 0 | 0 | 0 | 0 |
| Lot Size | 23.7 x 100 Feet | 24.33 x 90 Feet | 14.08 x 110 Feet | 17.25 x 90 Feet | 18 x 100 Feet | 19.92 x 118 Feet | 19.75 x 105.5 Feet | 16.09 x 91 Feet | 20 x 90 Feet | 17.59 x 107.65 Feet | 19.83 x 120 Feet | 23.42 x 100 Feet |
| Sq. Ft. | 1,433 (above grade) | 1500-2000 | 1100-1500 | 1100-1500 | 1100-1500 | 1100-1500 | 1100-1500 | 700-1100 | 1500-2000 | 1100-1500 | 1500-2000 | 1100-1500 |
| Exterior | Brick | Brick | Brick | Brick | Brick | Brick | Brick | Brick | Brick | Brick | Brick | Brick |
| Pool | None | None | None | None | None | None | None | None | None | None | None | None |
| Taxes | $2,733.53 | $7,327.82 | $5,550.08 | $6,875.10 | $6,176.85 | $6,515 | $5,447.90 | $4,780.91 | $6,507.78 | $6,213.68 | $7,473 | $5,701 |
| Contract Date | 9/20/2006 | 7/09/2026 | 5/14/2026 | 5/19/2026 | 6/09/2026 | 5/28/2026 | 6/23/2026 | 4/28/2026 | 4/17/2026 | 3/24/2026 | 5/06/2026 | 3/09/2026 |
| Sold Date | 9/27/2006 | — | — | 5/25/2026 | 6/19/2026 | 6/03/2026 | 6/29/2026 | 5/01/2026 | 4/30/2026 | 3/29/2026 | 5/17/2026 | 3/16/2026 |
| Expiry Date | 12/31/2006 | 1/08/2027 | 9/14/2026 | 11/19/2026 | 8/31/2026 | 9/30/2026 | 2/23/2027 | 9/30/2026 | 7/30/2026 | 6/30/2026 | 8/05/2026 | 5/31/2026 |
| DOM | 7 | 8 | 64 | 6 | 10 | 6 | 6 | 3 | 13 | 5 | 11 | 7 |
| Orig. Price | $374,900 | $1,349,000 | $1,345,000 | $1,098,000 | $1,199,900 | $1,199,000 | $1,199,000 | $1,029,000 | $1,425,000 | $1,099,000 | $1,345,000 | $1,049,000 |
| List Price | — | $1,349,000 | $1,299,000 | $1,098,000 | $1,199,900 | $1,199,000 | $1,199,000 | $1,029,000 | $1,425,000 | $1,099,000 | $1,529,000 | $1,049,000 |
| Sold Price | — | — | — | $1,321,044 120% of list | $1,325,000 110% of list | $1,400,000 116% of list | $1,408,000 117% of list | $1,412,500 137% of list | $1,415,000 99% of list | $1,428,000 129% of list | $1,480,000 110% of list | $1,257,000 119% of list |
| Adjustments | — | — | — | — | — | — | — | — | — | — | — | — |
| Adj. Price | — | $1,349,000 | $1,299,000 | $1,321,044 | $1,325,000 | $1,400,000 | $1,408,000 | $1,412,500 | $1,415,000 | $1,428,000 | $1,480,000 | $1,257,000 |
Scroll horizontally · field column stays pinned on the left
Average adjusted price: $1,372,231 · Median: $1,400,000